
$931,500
311 Hermes Common
Livermore, CA 94551
MLS # 231611775
About This Home
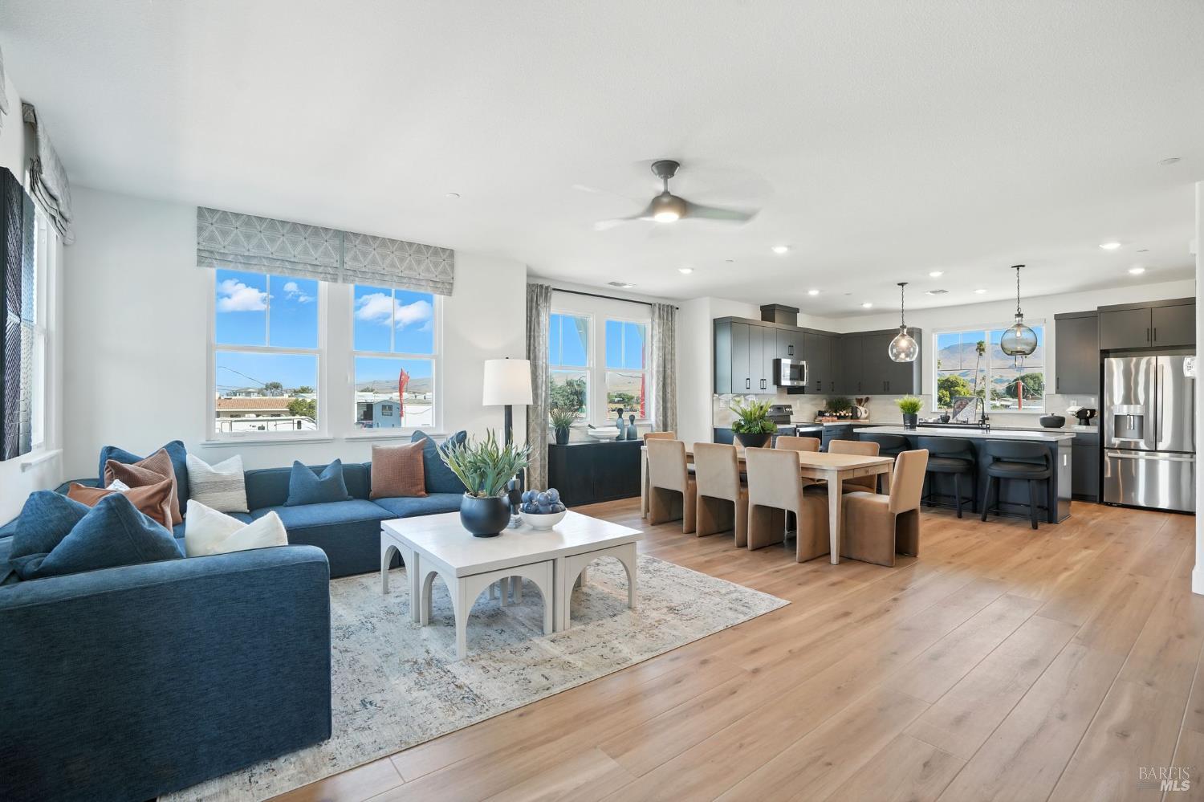
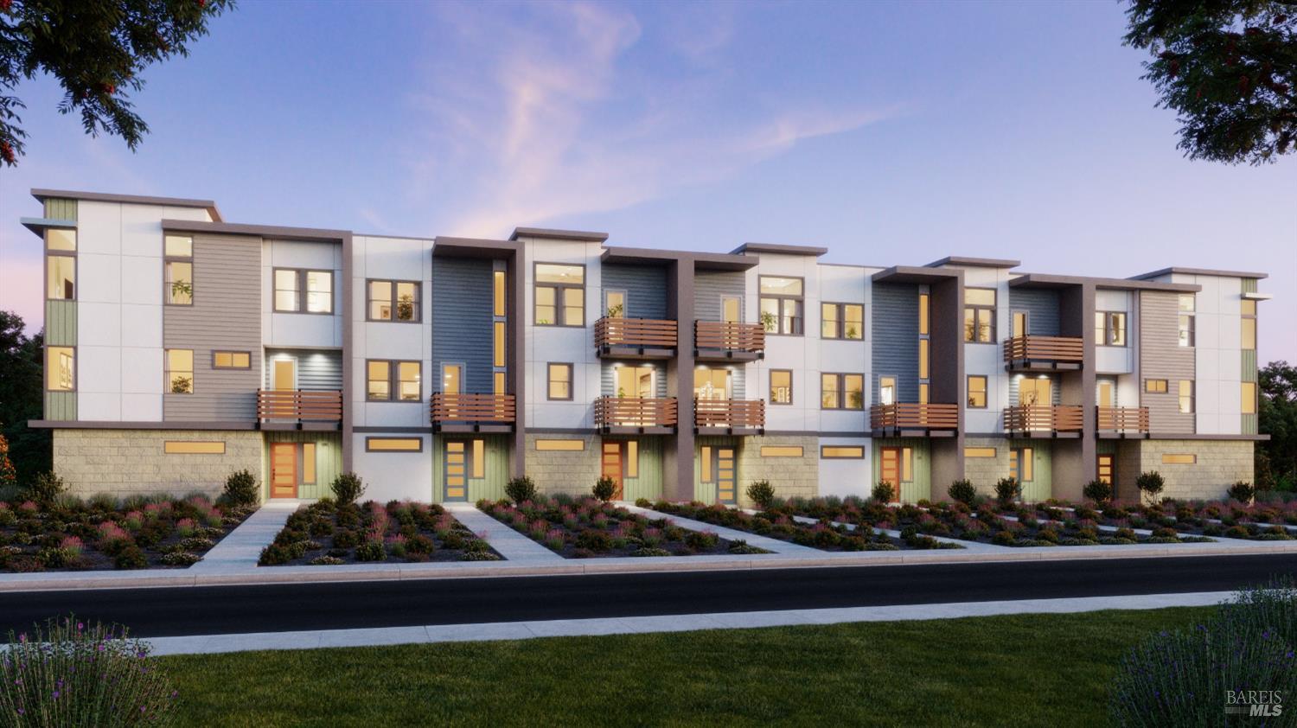
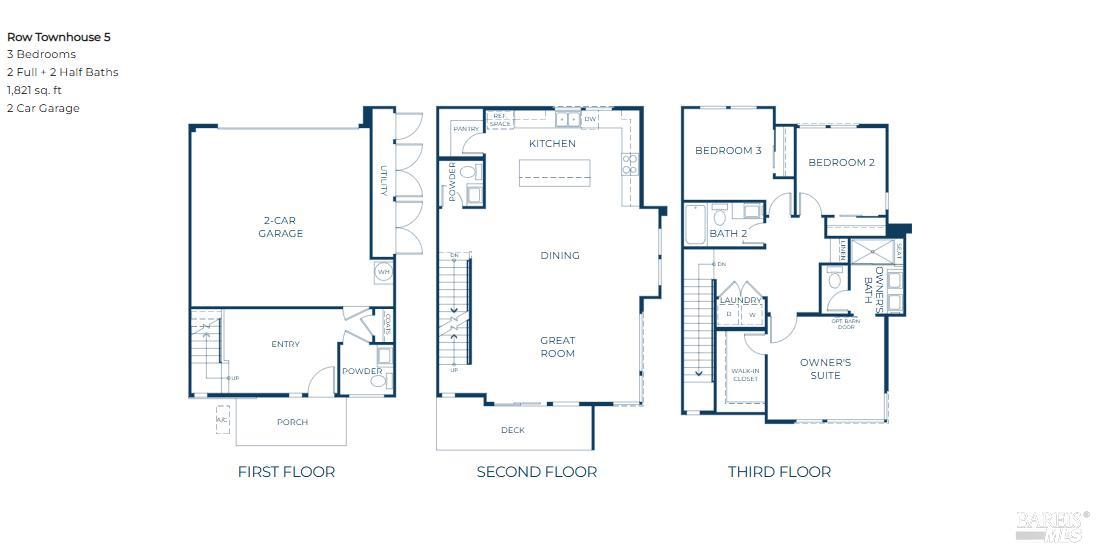
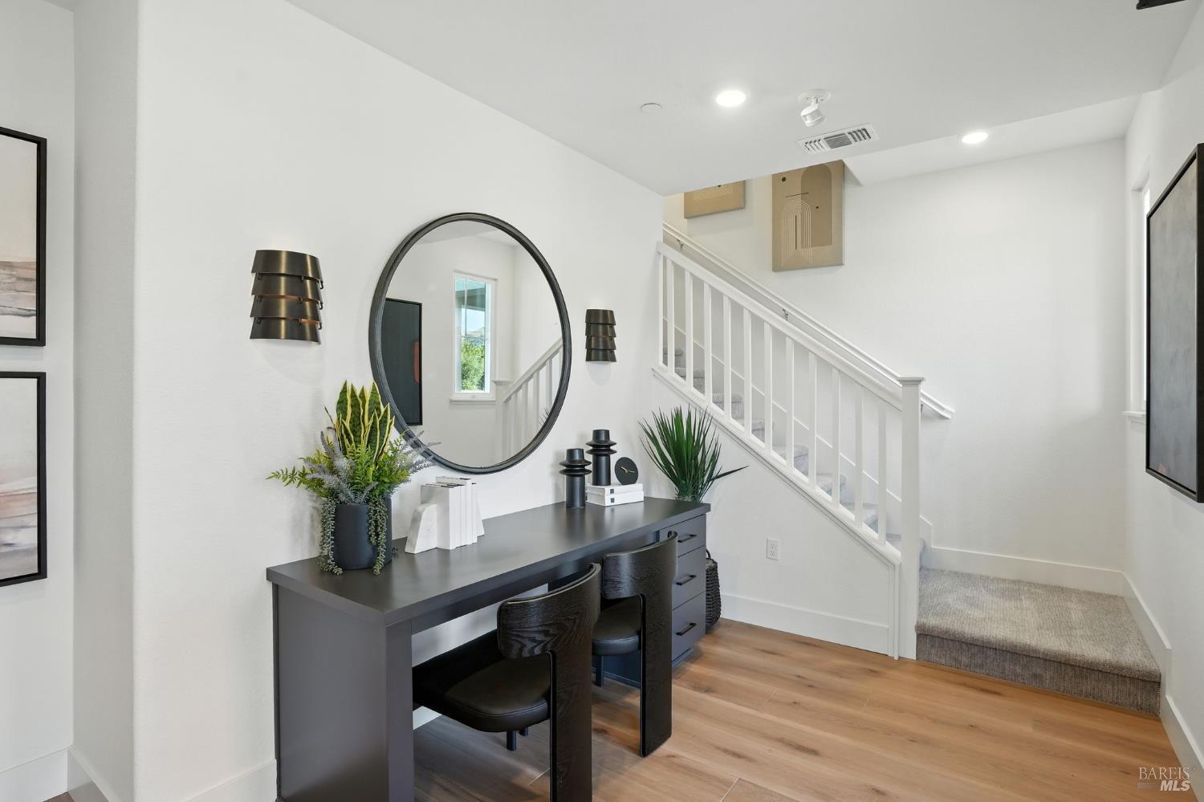
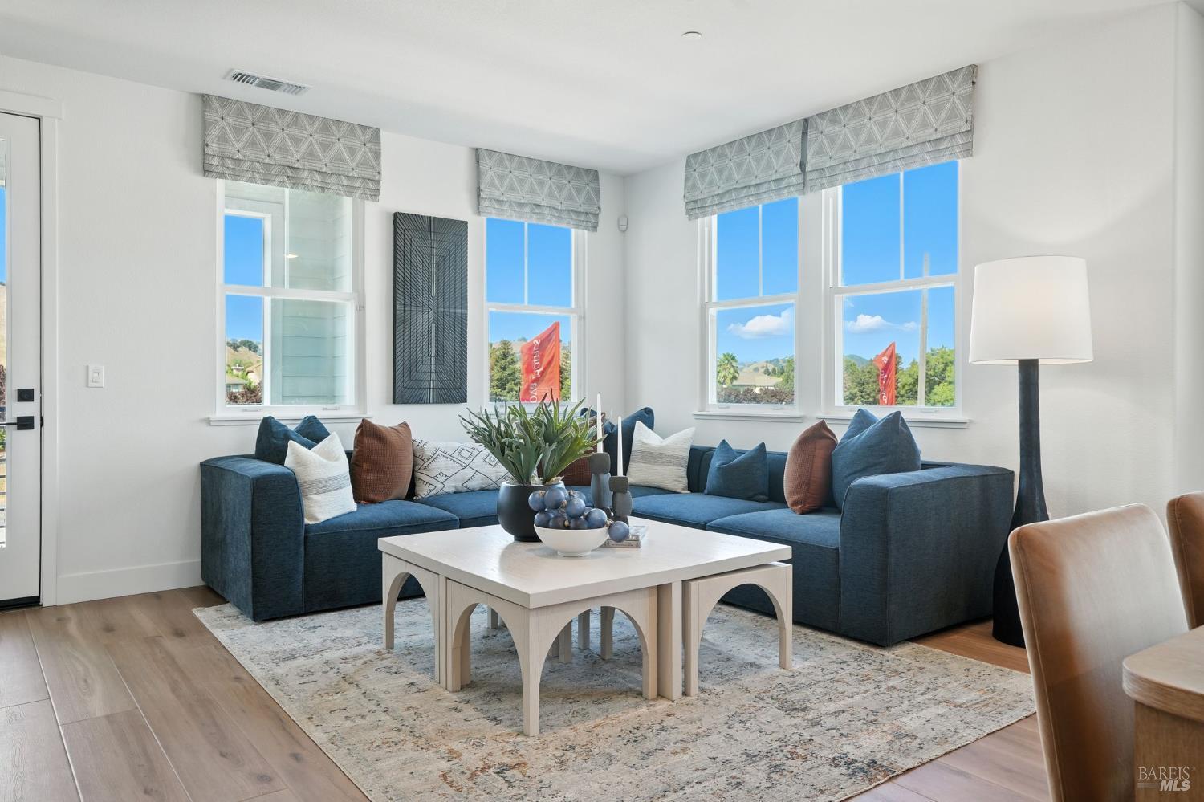
New Construction | 3 Bed | 2 Full Bath | 2 Powder Bath | 2-Car Garage | 1,821 Sq. Ft. Estimated Completion: May/June 2026. Plan 5 is an expansive three-bedroom home designed for those who need extra space and versatility. At approximately 1,821 square feet, this home features a large entryway with a powder bath and coat closet, perfect for a home office or mudroom. The open kitchen is equipped with a corner walk-in pantry and flows seamlessly into the dining and great room, while a large deck provides an inviting outdoor extension of the living space. The private primary suite presents a spa-inspired bath with a seated shower and an oversized walk-in closet. Two additional bedrooms share a full bath, and two powder baths ensure guest convenience. A two-car garage rounds out this distinctive design, making it an excellent choice for those seeking space and functionality. Please note: Photo depictions are renderings, we do not have a model for this floor plan and have not started construction on this home. ​