
$799,900
310 Hermes Common
Livermore, CA 94551
MLS # 248791322
About This Home
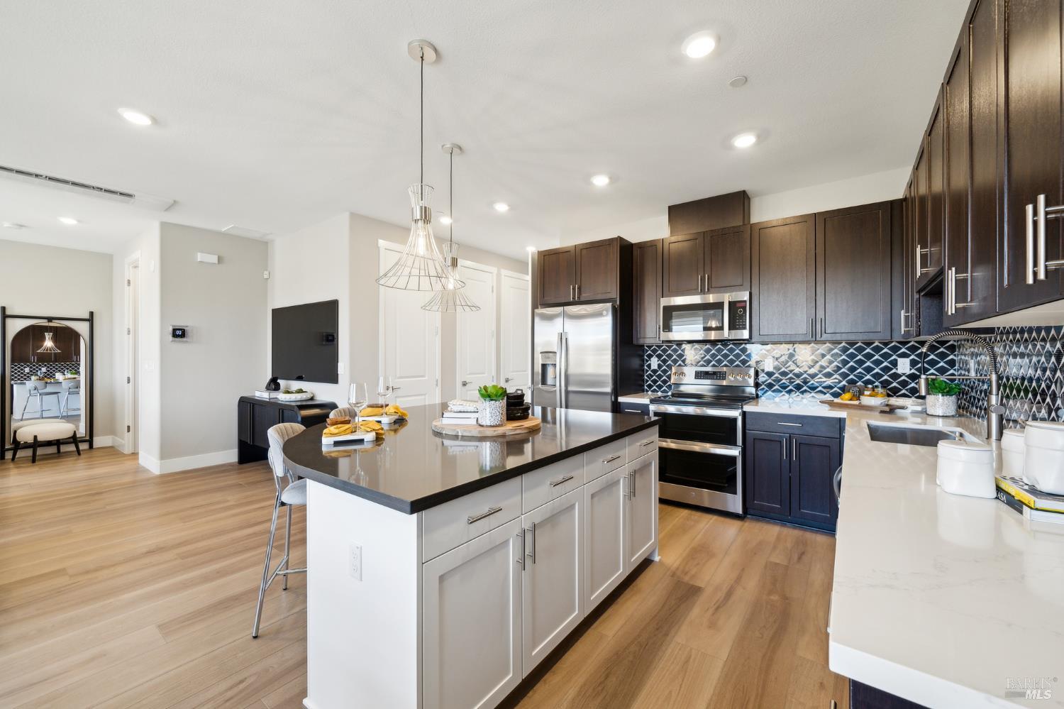
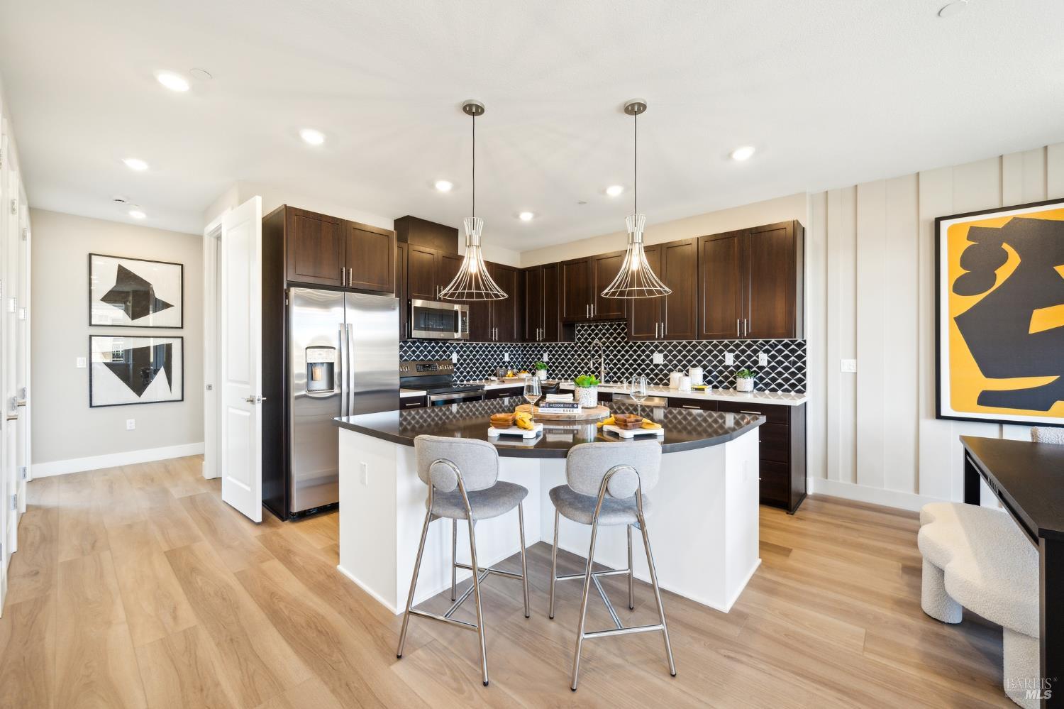
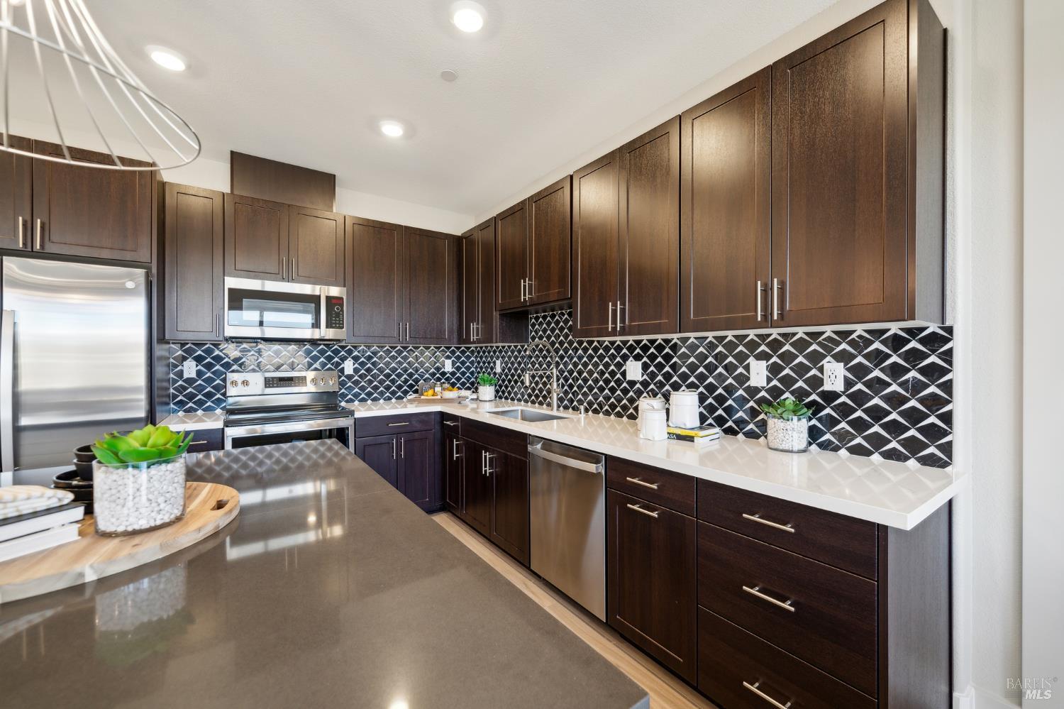
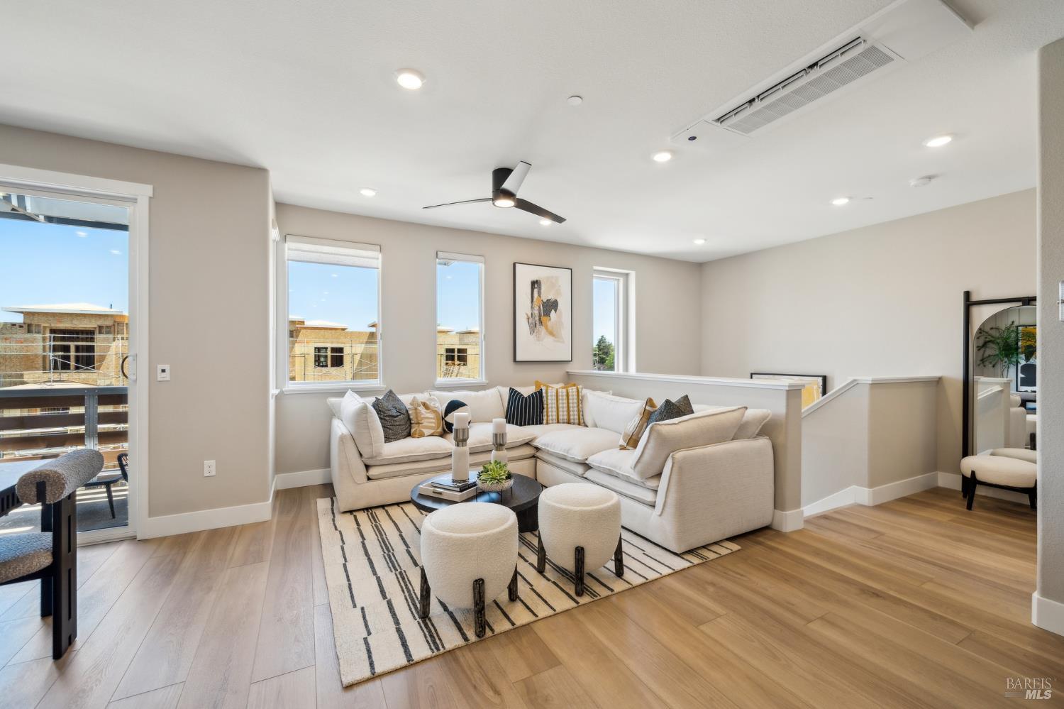
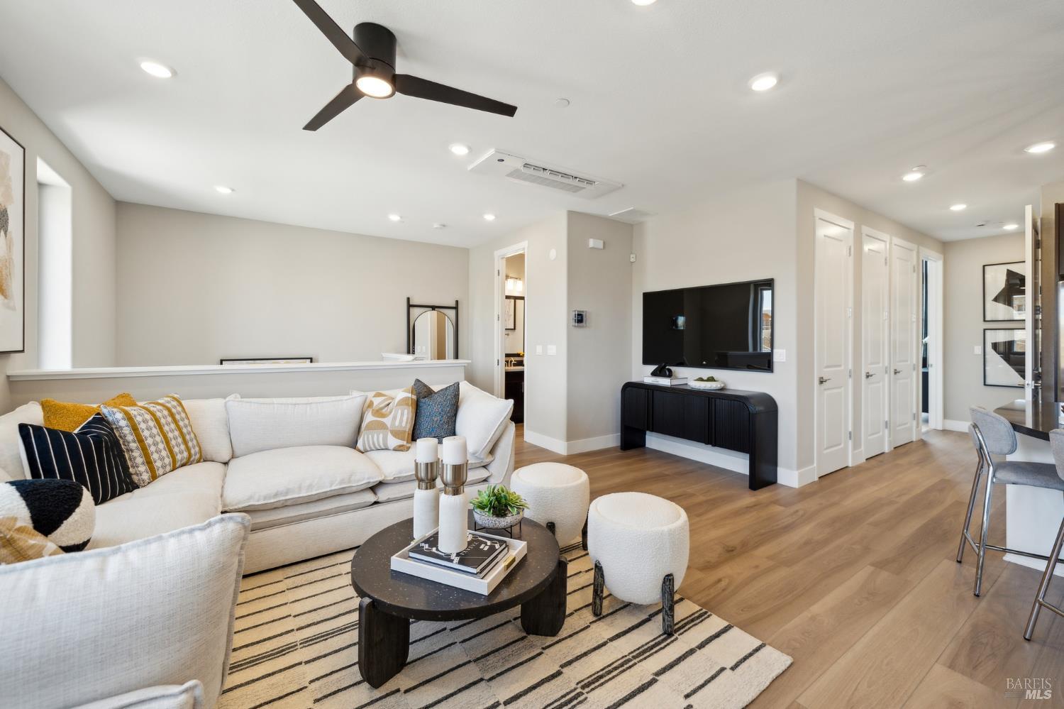
Welcome to Plan 2, offering approximately 1,400 square feet of thoughtfully designed living space with a functional layout that perfectly complements modern lifestyles. A welcoming shared porch leads to your private entry, setting the stage for a home designed with comfort and convenience in mind. Upstairs, the centrally located kitchen offers easy access to the pantry, coat closet, and linen storage, providing plenty of space to stay organized. The open-concept living and dining areas create a seamless flow, perfect for everyday living and entertaining guests. The spacious primary suite serves as a private retreat, featuring a generous walk-in closet and a beautifully appointed bathroom with a seated shower. A second bedroom and full bathroom offer flexibility for guests, family members, roommates, or a home office. Completing this thoughtfully designed home is an attached two-car garage, providing added convenience and storage. Please note: Photos shown are of the model home and are for illustrative purposes only. Actual features, finishes, and upgrades may vary.